
9 October 2026 · 4 min read
How many zones a ducted system needs, and which rooms go together
How we group rooms into zones on a ducted reverse cycle system, why four is usually the starting point, and where the return air goes.
By Mick McDonald, SPA Refrigeration
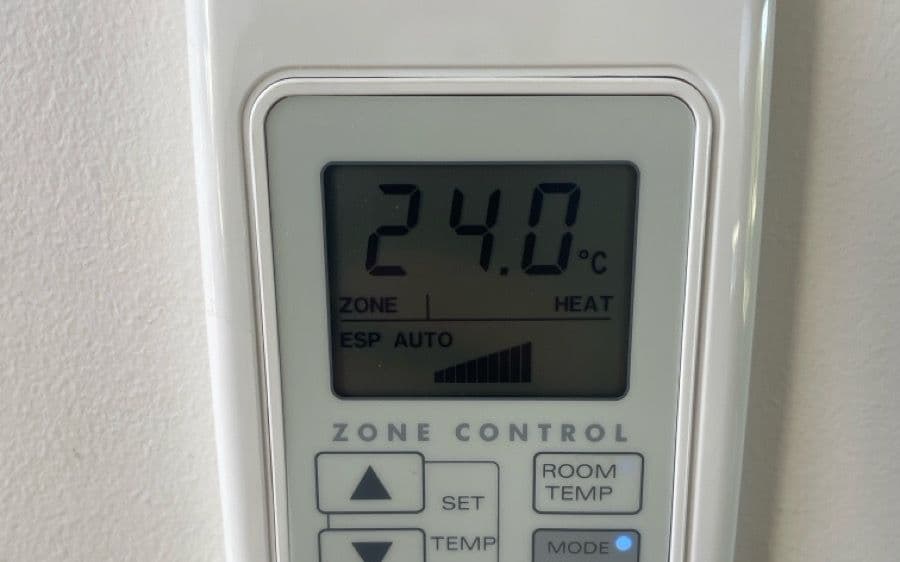
A ducted system without zones heats the whole house every time someone feels cold. That is a lot of air going into rooms nobody is in. Zoning splits the house into groups of outlets, each with a motorised damper, so you can run the living area in the evening and the bedrooms at night without paying to warm both all the time.
The federal Your Home guide puts it simply: design the system so you can shut off conditioned air to rooms that are not being used, and zoned systems let living and sleeping areas be run differently. The question we get asked is how to split a particular house. Here is how we usually do it.
A typical layout, zone by zone
Most homes we design for around Daylesford, Trentham and Kyneton end up with at least four zones. That number is not a rule from anywhere. It is what falls out when you group rooms by how they are actually used.
- Open plan living. Kitchen, dining and family room on one zone. These spaces share air anyway, so splitting them only makes the dampers fight each other.
- Main bedroom and ensuite. One zone. They are used at the same times, and an ensuite on its own is too small to justify a damper.
- The other bedrooms. One zone if they are together down one hall, two if the house has them in two wings or the kids keep very different hours to a guest room.
- A study, rumpus or second living room. Its own zone where it exists, because it is often used during the day when the rest of the house is empty.
A larger house might add a fifth or sixth. A small two bedroom place might manage with three. We start from the floor plan and how you live, not from a number.
Rooms we leave out or treat differently
Bathrooms other than the ensuite often get a small outlet on a bedroom zone or none at all, depending on the layout. Laundries and garages usually stay off the system. A hallway rarely needs its own zone, because that is where the return air lives.
Where the return air goes
Every outlet pushes air into a room, and that air has to get back to the indoor unit. Your Home makes the point that without a return path from every outlet, the conditioned air escapes and the system pulls unconditioned air in instead, and that a gap under each door is one way to give it that path.
On most single storey homes we put one common return air grille in the hallway, central to the bedrooms and living area. It keeps the system quiet in the rooms you sleep in and lets air move back from every zone. Keep furniture and long curtains away from it. A blocked return is one of the most common reasons a ducted system feels weak.
How the ducts are run
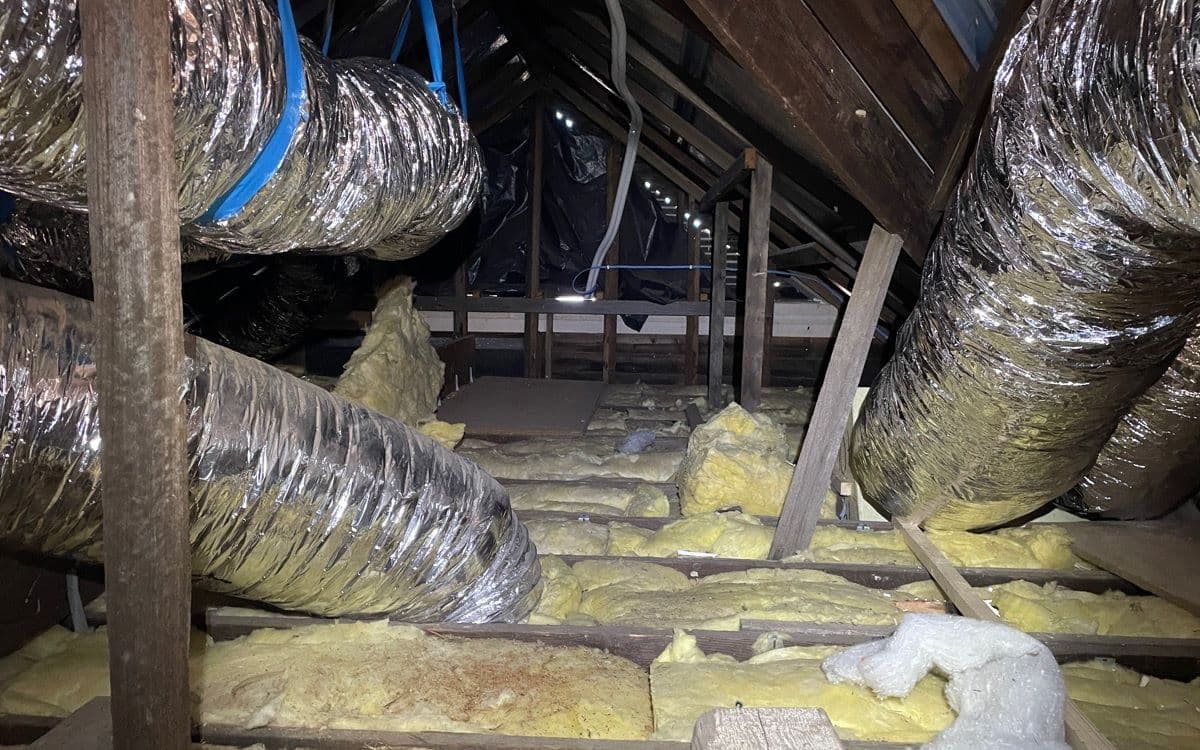
From the indoor unit, the main runs split toward each zone and then branch to individual outlets. Installers join and branch these runs with Y joins rather than sharp tees, because air flows round a gentle split better than a hard corner, and the outlets at the end of a branch get their fair share.
The duct sizes come from how much air each room needs. Your Home notes ducts need to be larger if they also do cooling, which matters if you are replacing an old heating only system. We cover that in replacing old gas ducted, and whether the ducts can stay.
Too many zones is also a problem
It is tempting to give every room its own zone. The catch is that a ducted unit has a minimum amount of air it wants to move. If you shut nearly everything and run one small bedroom, the air has to go somewhere, and you get noise at the outlet and a system working hard against closed dampers. Good design keeps each zone big enough to carry its share, and uses a bypass or spill arrangement where the controller and unit call for it.
That is why we would rather have four zones that match your day than eight that look clever on the controller.
Using the zones well
Once it is in, the savings come from habit. Turn off the zones you are not using. Run the bedroom zone an hour before bed rather than all evening. Keep the thermostat sensible. On a frosty night up here it is easy to push it high and leave it, and every degree costs more to hold.
Planning yours
If you are building, renovating or replacing a ducted system, we will walk through the house with you, mark up the plan room by room, and size the system and zones to suit. Our ducted page has more on what we install, and sizing ducted for a cold climate covers the heating side.
To book a time for us to look at your place, use our contact page or call 0417 734 206 between 8:00am and 4:30pm, Monday to Friday.
Mick McDonaldSPA Refrigeration & Air Conditioning
Want a hand with yours?
We install and service heating, cooling and refrigeration across Central Victoria from our base in Hepburn.